
All Custom Parts / Frames
6CNC · Structural components
Custom CNC Machined
Frames
6CNC manufactures custom CNC machined frames for equipment builders, automation teams, and precision assemblies. We work from your drawings to coordinate reference faces, mounting patterns, alignment features, and the machining sequence.
Flatness · Hole position · Assembly alignment
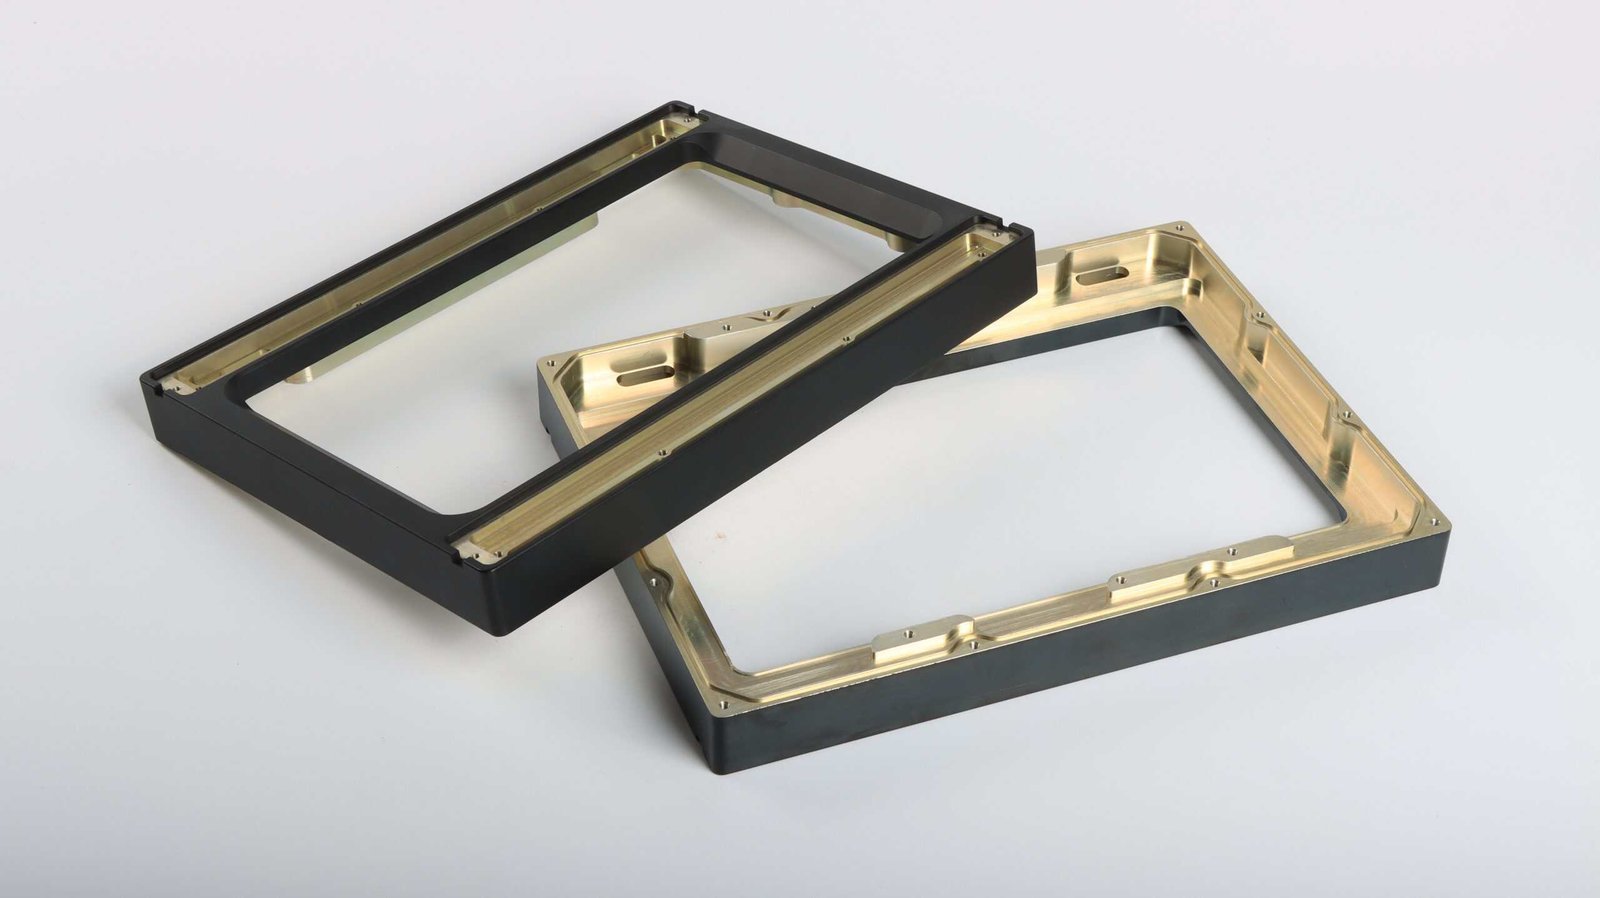
Manufactured to your drawing · Prototypes and production runs
Part families
Frames for Your Application
Each component is manufactured to your requirements. These examples help identify the geometry and interfaces to discuss with 6CNC.
01
Machine bases & support frames
Reference surfaces, mounting patterns, and structural interfaces for custom machinery and prototype platforms.
02
Automation & robotics frames
Frames with locating holes, ribs, bosses, and pockets for motion systems and equipment assemblies.
03
Instrument & equipment structures
Support frames for optical, test, semiconductor, and medical equipment, manufactured to the specified drawing.
Engineering review
A Precision Foundation for Your Assembly
Start with the features that determine fit, function, and acceptance. 6CNC reviews these requirements before confirming the manufacturing route.
01
Control the reference scheme
Identify primary datums, alignment surfaces, dowel holes, and the mounting features that must be measured together.
02
Plan stability through machining
Review stock condition, stress relief, material removal, and setup sequence for wide surfaces and pocketed frames.
03
Specify the finished assembly interfaces
Include flatness, parallelism, thread requirements, and surface condition on mating faces. Define inspection access for larger structures.
Capability reference
Frames Machining Specifications
Use these published 6CNC reference ranges to begin your enquiry. The quotation confirms what applies to your actual part.
| Item | Published scope & project review |
|---|---|
| Materials | Aluminum 6061-T6 / 7075-T6, stainless steel 304 / 316L, carbon steel; titanium and tool steel on request. |
| Published tolerance reference | Down to ±0.002 mm on suitable features; confirm the specific feature, size, material, and measurement method. |
| Flatness reference | Surface grinding reference: up to 0.01 mm/m, subject to geometry and the agreed inspection setup. |
| Production quantity | 1–500+ pieces; confirm the quantity, handling requirements, and production schedule. |
| Prototype timing reference | 4–10 days in the original service information; delivery is confirmed after drawing and process review. |
| Manufacturing route | CNC milling, multi-setup or 5-axis machining, and specified grinding or stress-relief operations. |
Source: 6CNC’s existing frames service information. Ranges are not simultaneous limits or default acceptance criteria. Material, size, geometry, finish, inspection, and order scope determine the confirmed capability and schedule.
Complete the specification
Material and Finish, Planned Together
Specify the material
Aluminum suits projects prioritizing reduced mass; stainless steel and carbon steel are options for other structural and environmental requirements. Specify the alloy, condition, and any traceability documents needed.
Define the finished condition
Define which mounting and reference surfaces must remain uncoated. Agree on the finish, protection, and inspection sequence with 6CNC before machining.
Manufactured by 6CNC
Inspection Follows the Features That Matter
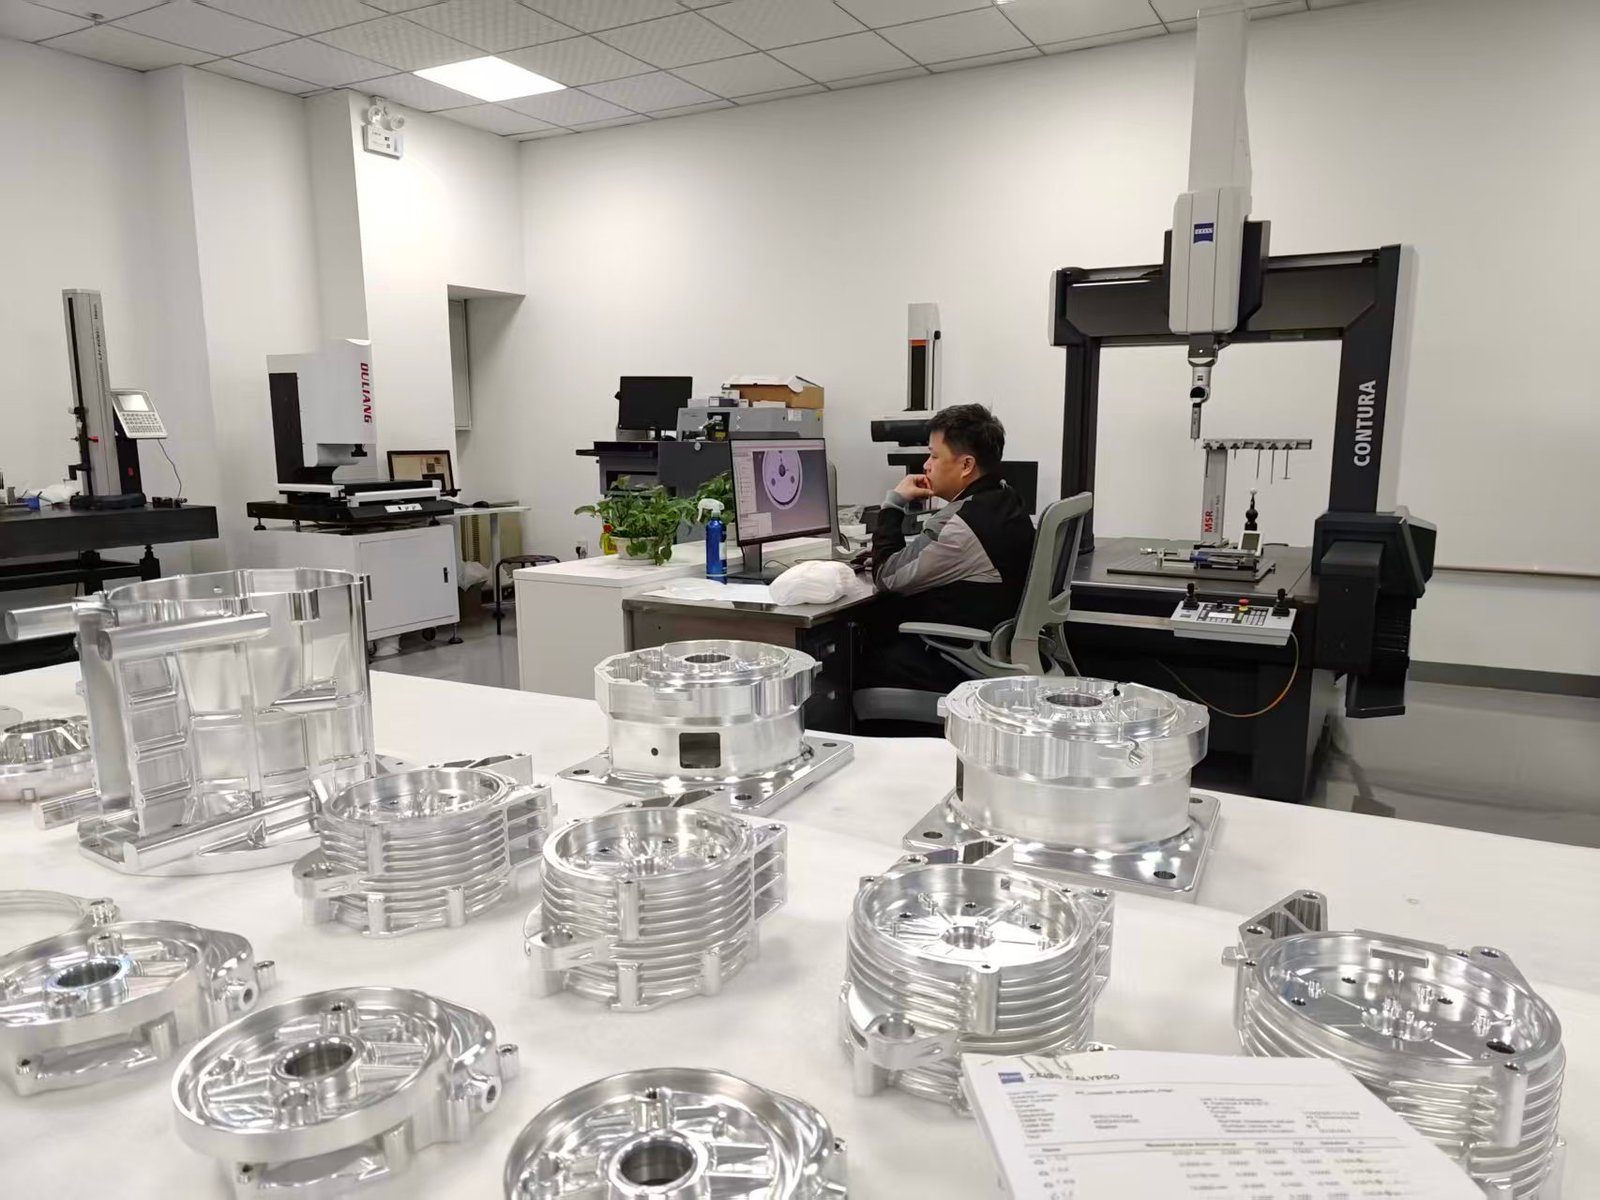
The inspection plan can cover flatness, parallelism, hole position, GD&T, roughness, and hardness as specified. Discuss CMM access, reports, material documentation, and protective or cleanroom packaging requirements.
01
Review the drawing
Confirm the material, geometry, critical features, quantity, and acceptance requirements.
02
Agree the route
Plan machining, workholding, any outside treatments, and inspection checkpoints.
03
Machine & finish
Produce the agreed drawing revision and coordinate the specified finishing sequence.
04
Inspect & prepare
Complete the agreed checks, documentation, and packaging for the order.
6CNC project experience
Project References
These records describe individual projects. Ask 6CNC about the supporting documentation and applicability to your part.
Automation equipment frame
6CNC’s published project record describes a 6061-T6 frame measuring 1200 × 800 mm, with ±0.005 mm specified on mounting surfaces and hole positions; 35 pieces were reported delivered in 12 days. These figures describe that project, not a standard lead time or a blanket tolerance.
Medical device frame
6CNC’s published project record describes 25 pieces in 316L stainless steel with ±0.003 mm on critical alignment features and project documentation. Requirements and acceptance remain specific to that component.
Before you enquire
Frames Machining FAQ
Can you machine larger structural frames?
Send the full envelope, material, weight, drawing, and datum scheme. 6CNC reviews workholding, machine access, handling, and inspection before confirming the route.
Does ±0.002 mm apply to the entire frame?
No. This is a published capability reference for suitable features. Flatness, hole position, size tolerance, and measurement conditions must be agreed separately.
What should I provide for a frame quotation?
Include the CAD model, controlled drawing, material condition, assembly datums, critical surfaces, quantity, finishing, and delivery requirements.
Start your project with 6CNC
Request a Frame Quote
Send your files and project requirements to 6CNC. Our team will review the drawing, material, machining route, finishing, inspection, and delivery needs for a project-specific quotation.
Include with your enquiry
- 3D CAD model and controlled 2D drawing
- Material grade and condition
- Critical dimensions and mating-part details
- Quantity, finish, and inspection requirements
- Delivery target and required documentation