
All Custom Parts / Gears
6CNC · Motion components
Custom CNC Machined
Gears
6CNC manufactures custom gears and gear-related components for OEMs, automation teams, and machinery builders. We review the tooth specification together with the bore, hub, shaft, heat treatment, and inspection requirements.
Tooth geometry · Bore alignment · Finishing sequence
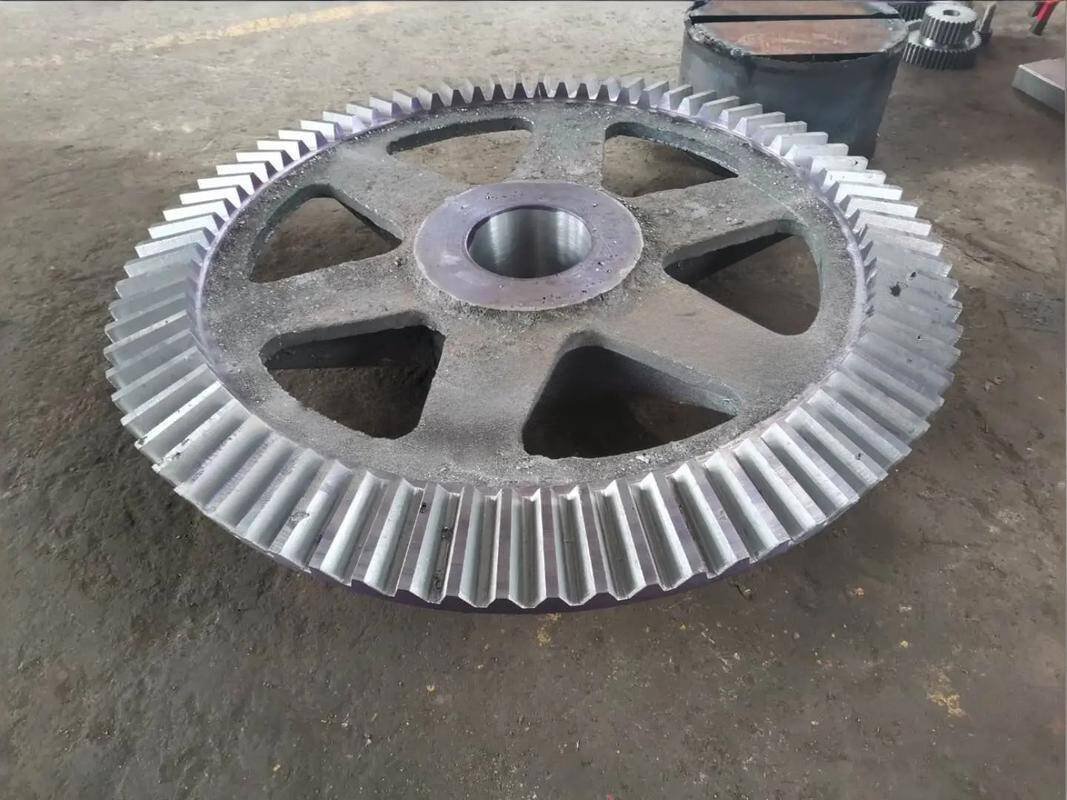
Manufactured to your drawing · Prototypes and production runs
Part families
Gears for Your Application
Each component is manufactured to your requirements. These examples help identify the geometry and interfaces to discuss with 6CNC.
01
Spur & helical gears
Parallel-shaft transmission components with the module, tooth count, pressure angle, and helix requirements defined by your drawing.
02
Bevel & worm components
Gears for specified intersecting or nonparallel shaft arrangements, reviewed with their mating geometry.
03
Racks & pinions
Rotary-to-linear transmission components for positioning equipment, automation, and machinery.
04
Integrated gear components
Gear shafts, internal gears, and planetary-related parts with coordinated mounting and transmission features.
Engineering review
Custom Gear Geometry. Coordinated Interfaces.
Start with the features that determine fit, function, and acceptance. 6CNC reviews these requirements before confirming the manufacturing route.
01
Provide the tooth definition
Include module or pitch, tooth count, pressure angle, profile requirements, and any specified gear quality or inspection standard.
02
Connect teeth to assembly datums
Define bore, shaft, keyway, hub, and face relationships. Identify runout and alignment requirements relative to the operating datum.
03
Plan treatment before final inspection
State material condition, hardness, heat treatment, finishing, and the dimensions that apply afterward. Supply mating gear information where needed.
Capability reference
Gears Machining Specifications
Use these published 6CNC reference ranges to begin your enquiry. The quotation confirms what applies to your actual part.
| Item | Published scope & project review |
|---|---|
| Materials | Aluminum, brass, stainless steel, carbon steel, alloy steel, titanium; nylon, POM, and PEEK for specified applications. |
| Published module reference | 0.5–10+ module; custom diameters and actual tooth geometry require review. |
| Critical-feature tolerance | ±0.005–±0.02 mm published reference on suitable tooth-related features; this does not define a gear quality grade. |
| Quantity | 1–600 pieces for prototype, small, and medium runs. |
| Manufacturing route | Turning, Swiss machining, 5-axis milling, gear hobbing or milling, and grinding as required by the part. |
| Treatment options | Specified heat treatment, grinding, polishing, plating, anodizing, and black oxide. |
Source: 6CNC’s existing gears service information. Ranges are not simultaneous limits or default acceptance criteria. Material, size, geometry, finish, inspection, and order scope determine the confirmed capability and schedule.
Complete the specification
Material and Finish, Planned Together
Specify the material
Supply the alloy and condition or polymer grade, with any specified hardness and treatment. 6CNC reviews the material and manufacturing route against the tooth geometry and assembly requirements.
Define the finished condition
Agree which surfaces receive heat treatment, grinding, or coating. Clarify final tooth and bore dimensions, masked areas, and post-treatment inspection before machining.
Manufactured by 6CNC
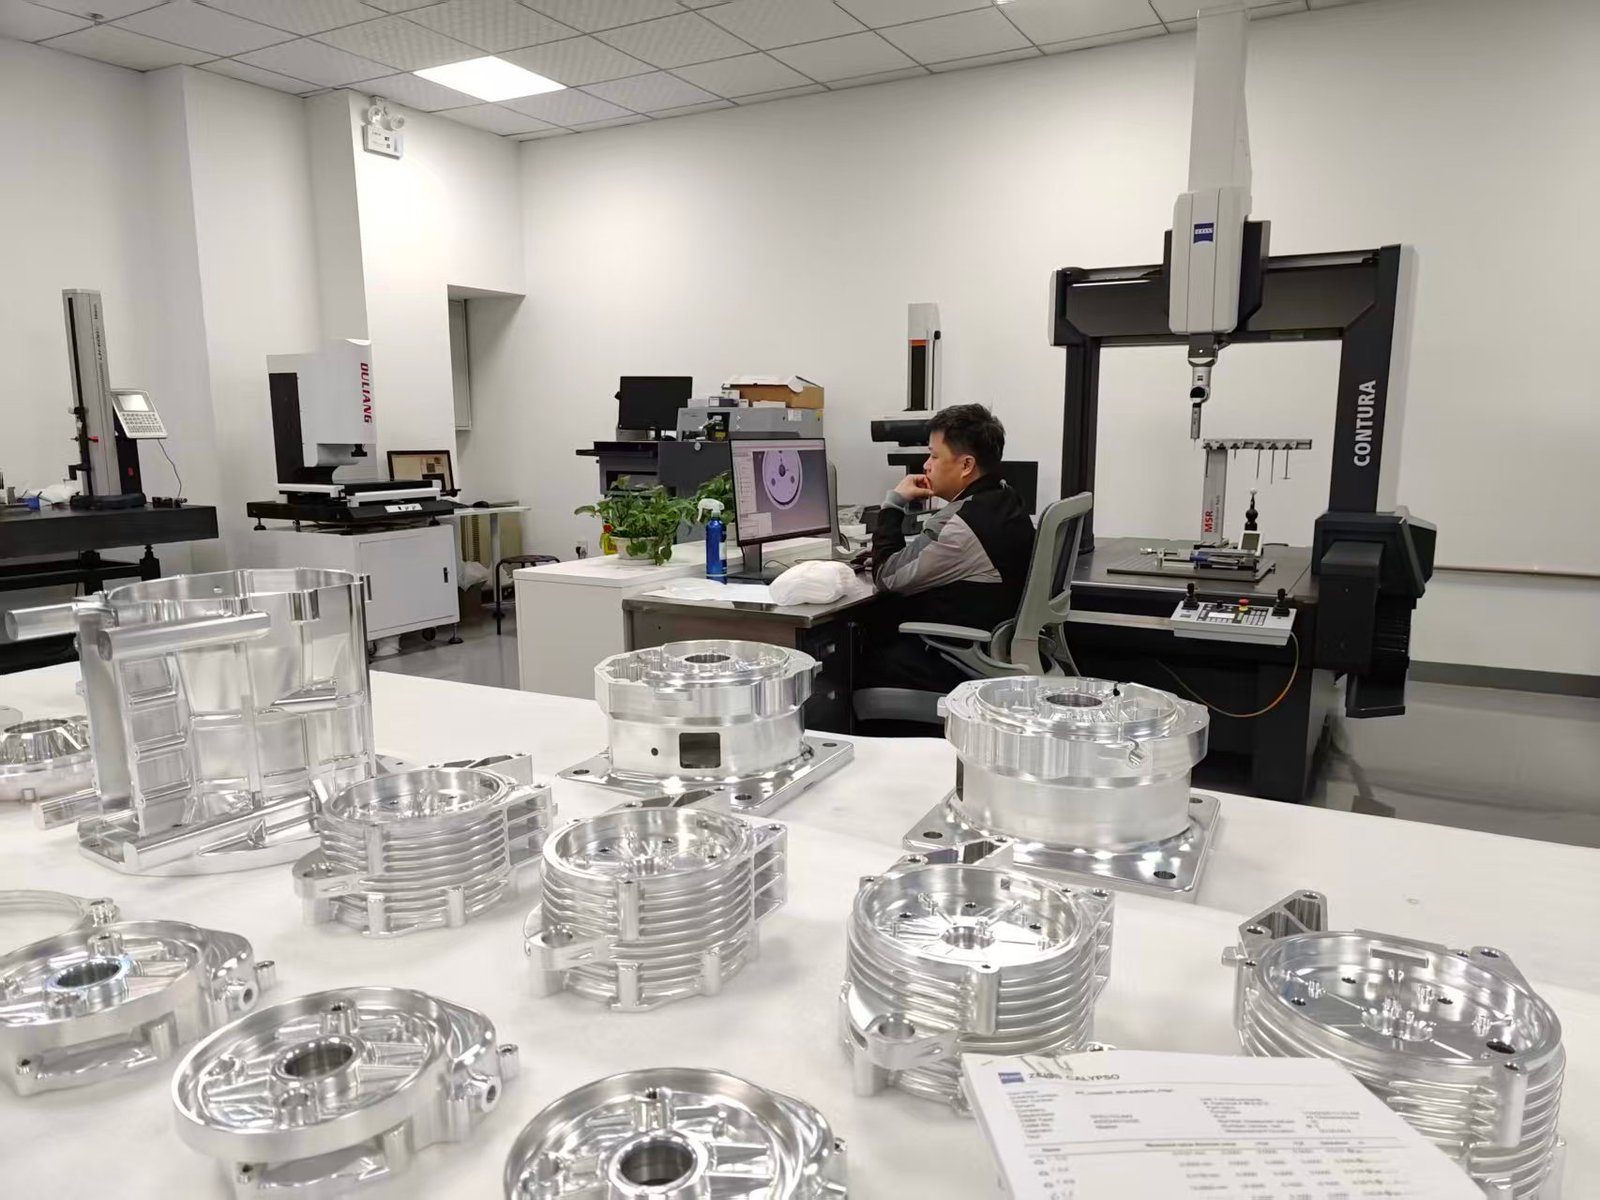
Inspection Follows the Features That Matter
Inspection follows the supplied tooth definition and critical assembly datums. Confirm the required profile, pitch, runout, bore, hardness, and report scope; a linear tolerance alone is not a complete gear acceptance plan.
01
Review the drawing
Confirm the material, geometry, critical features, quantity, and acceptance requirements.
02
Agree the route
Plan machining, workholding, any outside treatments, and inspection checkpoints.
03
Machine & finish
Produce the agreed drawing revision and coordinate the specified finishing sequence.
04
Inspect & prepare
Complete the agreed checks, documentation, and packaging for the order.
Before you enquire
Gears Machining FAQ
Can you work from a gear sample alone?
A sample can support a discussion, but manufacturing requires an agreed tooth definition, material, and acceptance requirements. Send drawings and mating information wherever available.
Does the tolerance range specify gear quality?
No. Define the relevant tooth-quality requirements separately, including the inspection standard and the characteristics to be measured.
Do you support gear shafts and integrated features?
Yes. 6CNC reviews integrated shafts, hubs, bores, keyways, and threads with the gear geometry and treatment route.
Start your project with 6CNC
Request a Gear Quote
Send your files and project requirements to 6CNC. Our team will review the drawing, material, machining route, finishing, inspection, and delivery needs for a project-specific quotation.
Include with your enquiry
- 3D CAD model and controlled 2D drawing
- Material grade and condition
- Critical dimensions and mating-part details
- Quantity, finish, and inspection requirements
- Delivery target and required documentation