
All Custom Parts / Enclosures
6CNC · Structural components
Custom CNC Machined
Enclosures
6CNC manufactures custom CNC machined enclosures for electronics, instruments, and equipment. From protective covers to multi-part cases, we coordinate internal mounting features, connector cutouts, sealing surfaces, and cosmetic finishing around your drawings.
Component fit · Cutouts & seals · Cosmetic surfaces
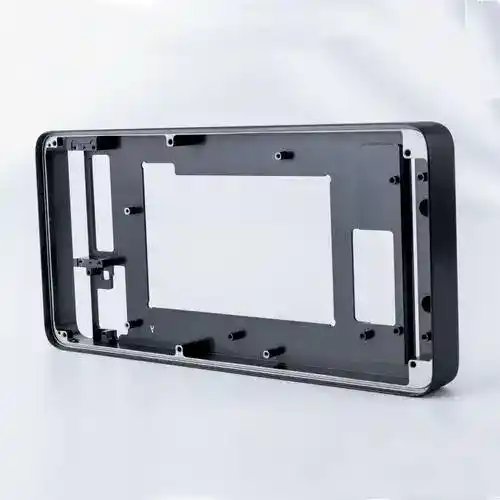
Manufactured to your drawing · Prototypes and production runs
Part families
Enclosures for Your Application
Each component is manufactured to your requirements. These examples help identify the geometry and interfaces to discuss with 6CNC.
01
Electronics & control boxes
Cases and covers with PCB mounting features, ports, threaded bosses, and defined contact surfaces.
02
Sensor & instrument enclosures
Custom enclosures for measurement, IoT, and equipment assemblies with precise openings and mating interfaces.
03
Equipment & motion-system cases
Multi-part cases for automation, robotics, and other equipment, with the thermal and mechanical requirements supplied by your team.
Engineering review
Designed by You. Machined for the Fit.
Start with the features that determine fit, function, and acceptance. 6CNC reviews these requirements before confirming the manufacturing route.
01
Coordinate the internal fit
Locate boards, inserts, bosses, and ports against the same datum scheme. Include the mating cover and component envelope.
02
Define sealing and contact surfaces
Specify grooves, gasket interfaces, mating flatness, and any masking needed for electrical or thermal contact.
03
Separate appearance from function
Mark visible faces, finish references, thin walls, and protected edges. Electrical shielding, thermal performance, and ingress requirements need their own acceptance criteria.
Capability reference
Enclosures Machining Specifications
Use these published 6CNC reference ranges to begin your enquiry. The quotation confirms what applies to your actual part.
| Item | Published scope & project review |
|---|---|
| Materials | Aluminum 6061-T6 / 7075-T6, stainless steel 304 / 316L, carbon steel; titanium and copper alloys reviewed on request. |
| Published tolerance reference | Down to ±0.002 mm on suitable features, subject to drawing, material, geometry, and inspection review. |
| Surface reference | Ra 0.8 μm and finer finishing options on suitable features; specify roughness and cosmetic appearance separately. |
| Production quantity | 1–600+ pieces, with the route and repeat demand reviewed for the project. |
| Prototype timing reference | 3–7 days in the original service information; confirm the schedule after drawings, material, and finishing are agreed. |
| Manufacturing features | CNC milling, turning, and 5-axis machining; threaded holes, insert interfaces, thin walls, cooling channels, and heat-sink features reviewed from the design. |
Source: 6CNC’s existing enclosures service information. Ranges are not simultaneous limits or default acceptance criteria. Material, size, geometry, finish, inspection, and order scope determine the confirmed capability and schedule.
Complete the specification
Material and Finish, Planned Together
Specify the material
Choose the alloy with the enclosure’s environment, mass, and finishing requirements in mind. 6CNC reviews the supplied specification and any material certificates or traceability requirements.
Define the finished condition
Anodized and other finished surfaces must be coordinated with the mating dimensions. Identify masked threads, gasket faces, grounding areas, and cosmetic faces before the manufacturing route is confirmed.
Manufactured by 6CNC
Inspection Follows the Features That Matter
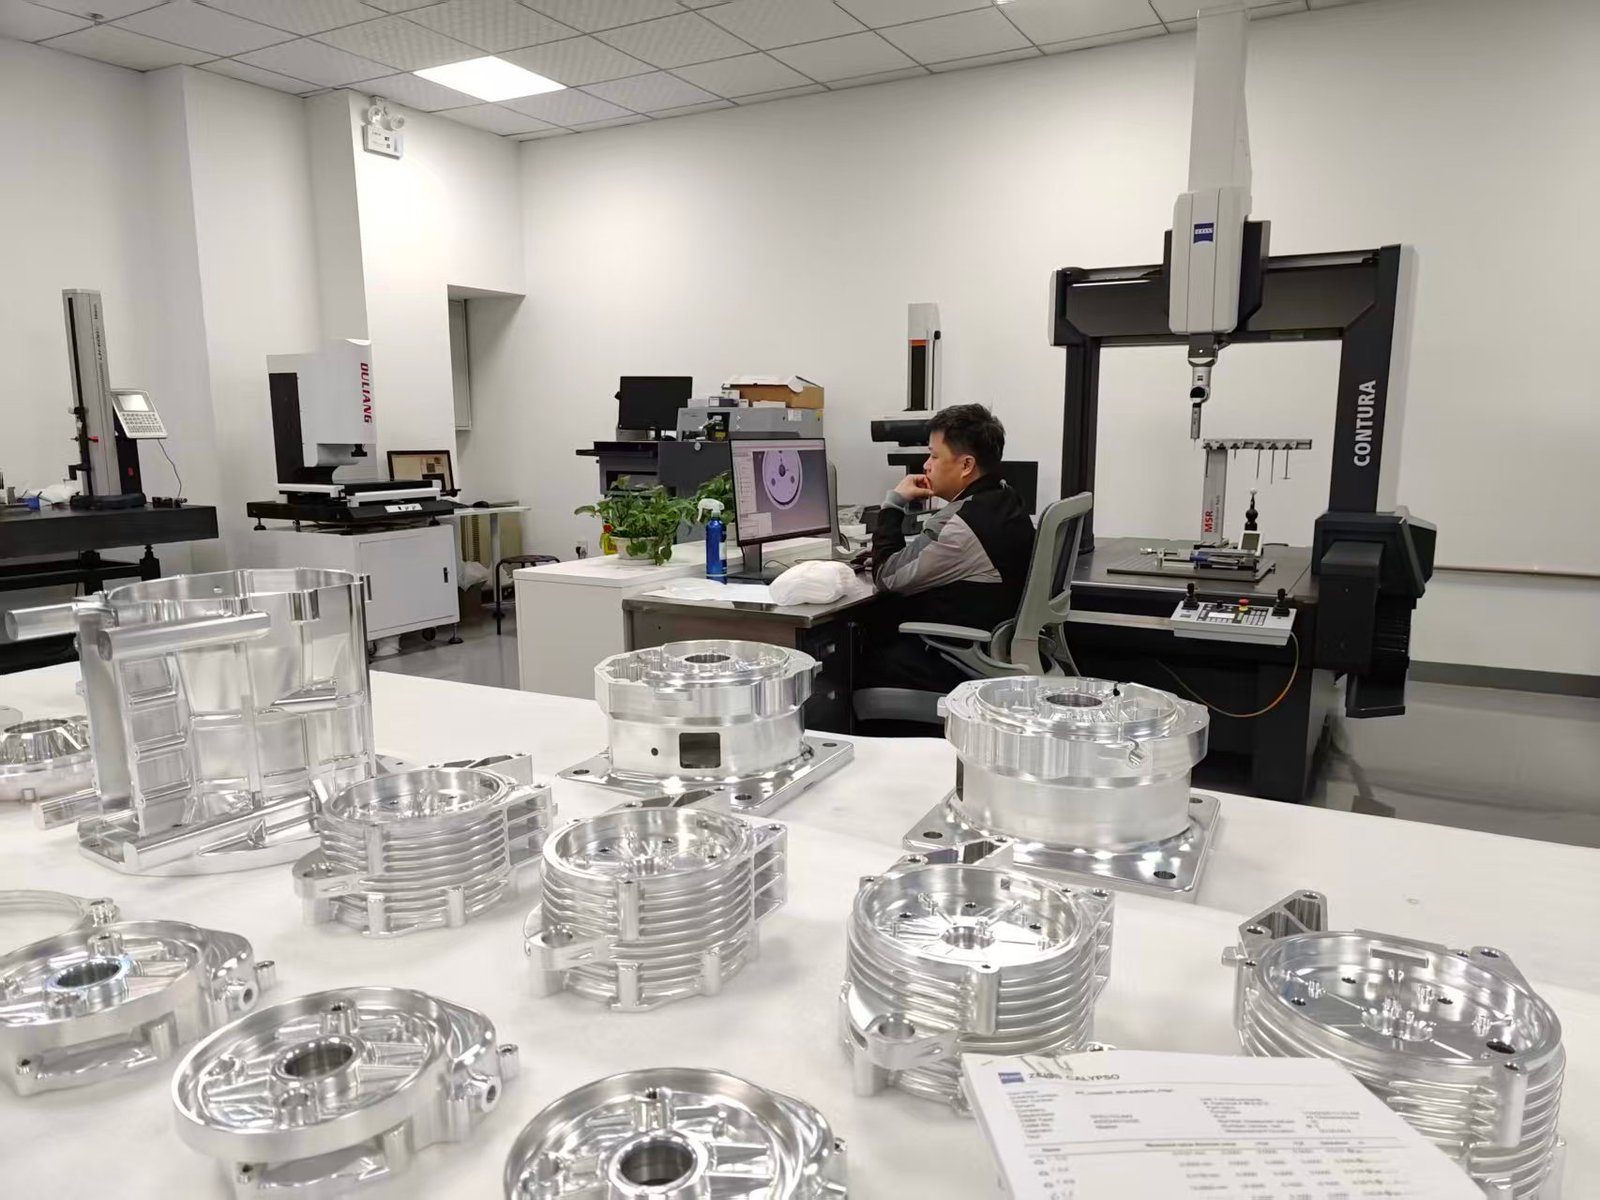
Agree on dimensional and GD&T checks, roughness, appearance, and any required functional verification. CMM and optical inspection, reports, and packaging requirements are planned against the project scope.
01
Review the drawing
Confirm the material, geometry, critical features, quantity, and acceptance requirements.
02
Agree the route
Plan machining, workholding, any outside treatments, and inspection checkpoints.
03
Machine & finish
Produce the agreed drawing revision and coordinate the specified finishing sequence.
04
Inspect & prepare
Complete the agreed checks, documentation, and packaging for the order.
6CNC project experience
Project References
These records describe individual projects. Ask 6CNC about the supporting documentation and applicability to your part.
Electronics control enclosure
6CNC’s published project record describes 80 pieces in 6061-T6 aluminum, with ±0.005 mm on sealing surfaces and mounting holes, delivered in 8 days. The design included heat-sink fins, bosses, and a specified gasket groove; ingress performance requires separate validation.
Sensor housing
6CNC’s published project record describes 45 pieces in 316L stainless steel with ±0.003 mm on critical interfaces for an outdoor industrial application. These are project-specific values, not default enclosure specifications.
Before you enquire
Enclosures Machining FAQ
Can you machine an enclosure and its cover together?
Yes. Provide both drawings and the assembly requirements so 6CNC can review mating faces, fasteners, locating features, and the finishing sequence together.
Does a machined enclosure automatically have an IP or EMI rating?
No. Supply the required rating, design specification, and test plan. Geometry and material alone do not establish certified assembly performance.
How do I specify the visible finish?
Mark cosmetic faces and provide the finish specification, color or texture reference, and acceptable marks. Identify contact surfaces that must remain untreated.
Start your project with 6CNC
Request a Enclosure Quote
Send your files and project requirements to 6CNC. Our team will review the drawing, material, machining route, finishing, inspection, and delivery needs for a project-specific quotation.
Include with your enquiry
- 3D CAD model and controlled 2D drawing
- Material grade and condition
- Critical dimensions and mating-part details
- Quantity, finish, and inspection requirements
- Delivery target and required documentation